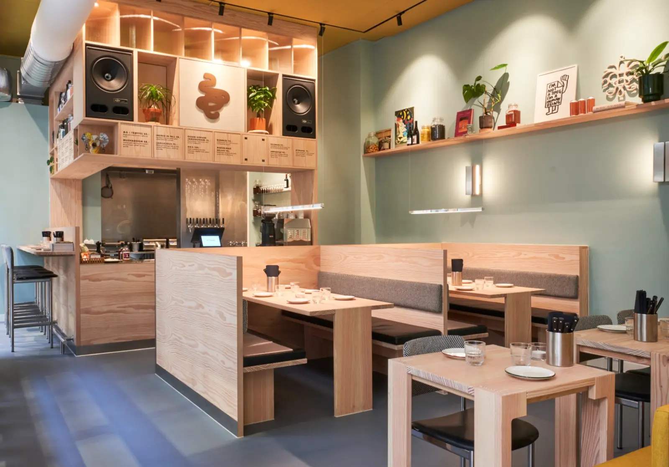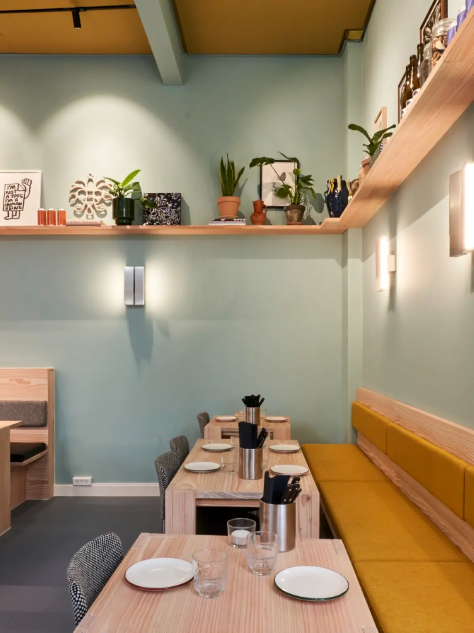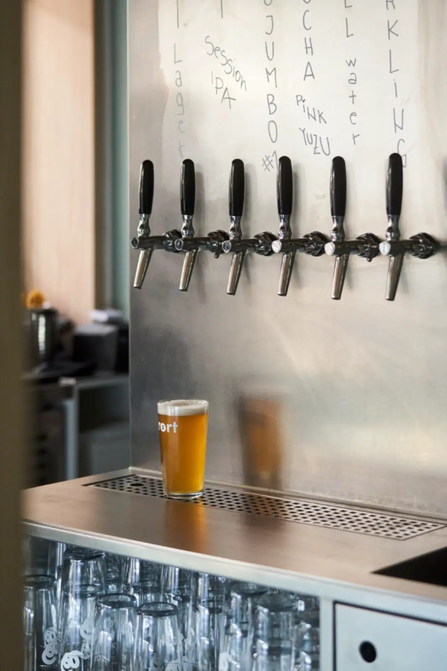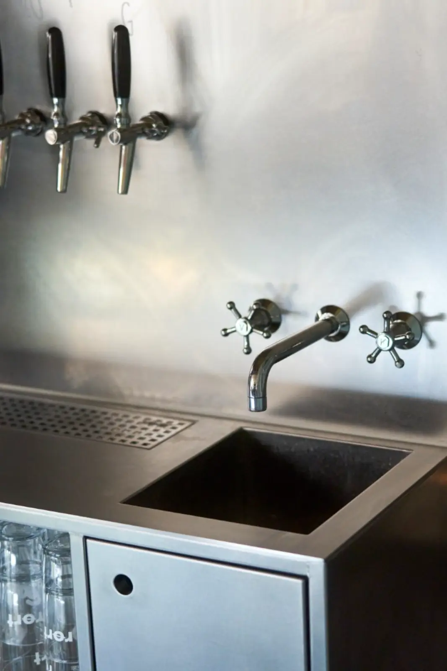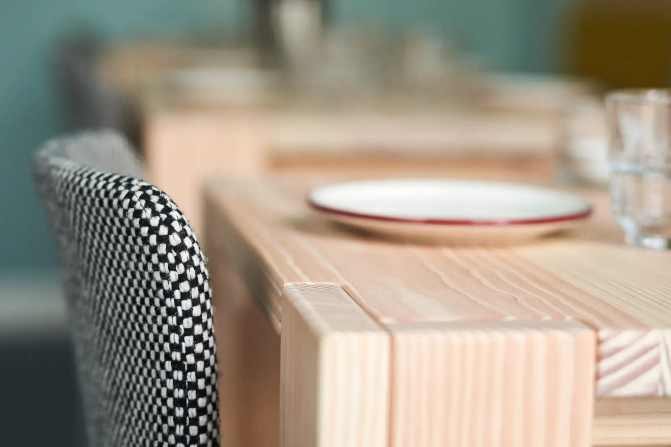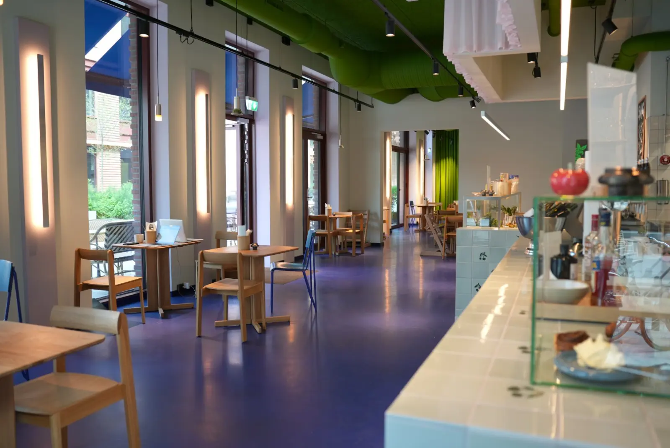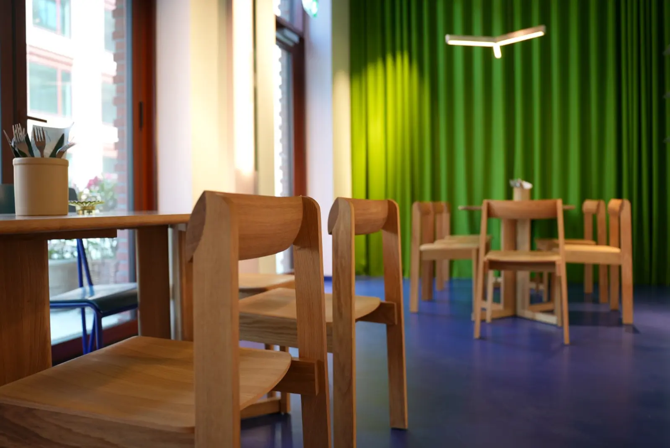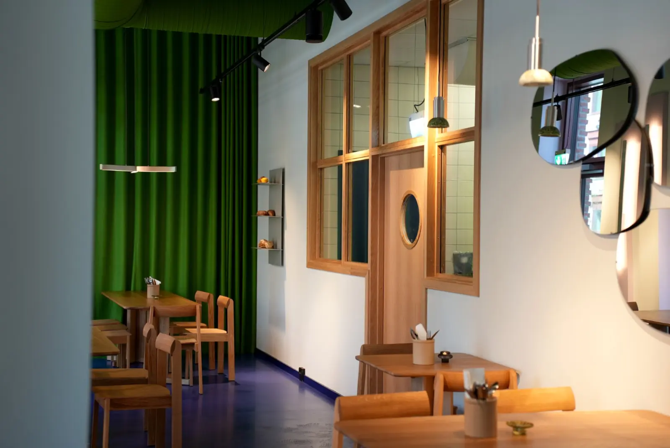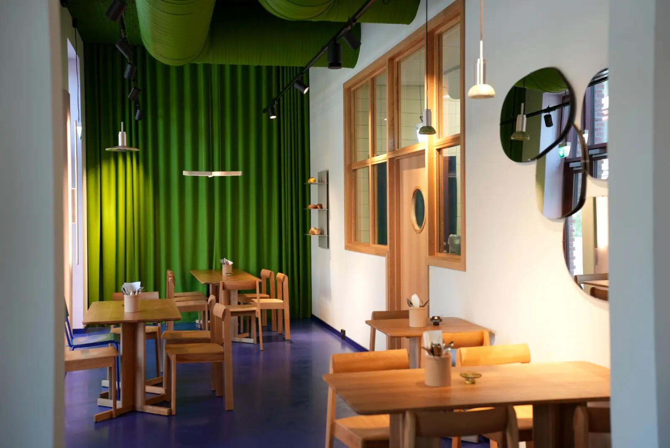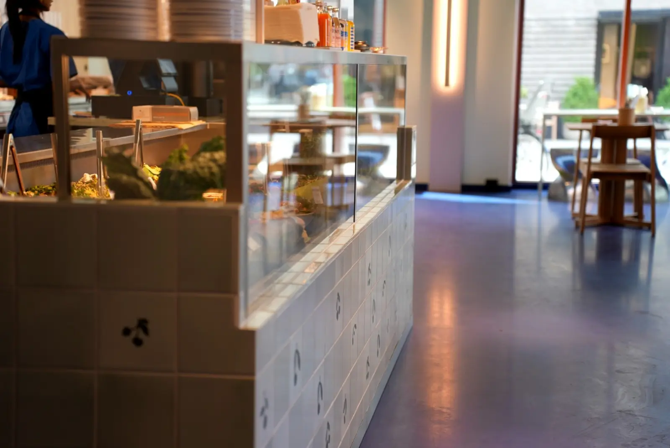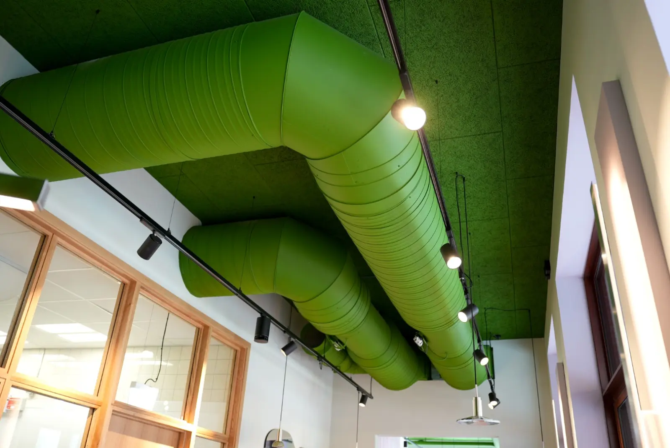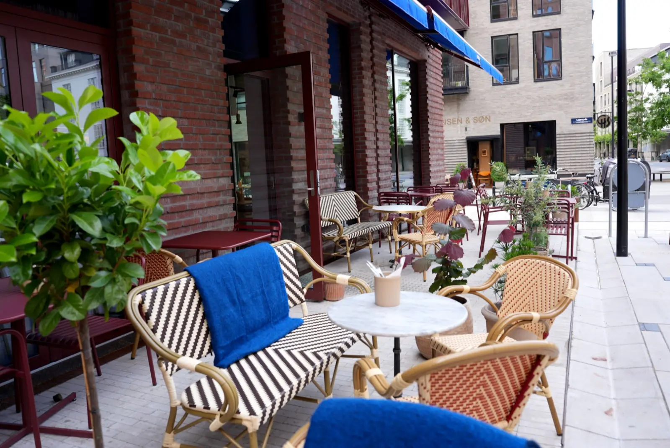

Restaurant interior
2LP Restaurants
Restaurant Design, which unites the atmosphere and functionality
A successful Restaurant Design is about much more than just choosing the right furniture and lamps. The decor of the restaurant spaces is a crucial part of the guest's overall experience. From the first moment you enter, to the surroundings support mood, the meal and the service.
At 2LP, we help you realise restaurant interiors that work aesthetically, practically and technically - always in close collaboration with your architect and designer.
We don't do the creative design phase ourselves, but our role is crucial when it comes to translating ideas and drawings into a real and sustainable result. We build, install and ensure that the interior fulfils operational requirements, regulatory requirements and the desired guest experience.
Restaurant interior design - every detail counts
Restaurant interior design requires an eye for the big picture, but it's the details that create the special atmosphere. The choice of colours, materials, lighting and acoustics all need to come together, while the flow in both the dining area and kitchen needs to work seamlessly.
We have hands-on experience in the interior design of classic gourmet restaurants, modern bistros, chain restaurants and niche concepts - and we understand the different requirements that come with it.
At the centre of any restaurant interior is:
- The guest experience: Atmosphere, comfort, intimacy, and visual identity.
- Operations: Efficient service runs, streamlined logistics, and staff-friendly solutions.
- Durability: Materials and surfaces that can withstand daily wear and tear, cleaning, and spills.
- Technology: Optimal integration of ventilation, electrical, plumbing, and kitchen systems.
Restaurant interior design with the guest journey in mind
Your experience starts already outside. The façade, entrance hall and reception must invite within and reflect the restaurant's style.
When guests enter, the interior design should support their entire journey through the restaurant - from welcome to table, from meal to bar, from relaxation to farewell.
We work closely with architects and designers to ensure:
- Logical placement of waiting areas and coat check areas.
- A natural flow between tables, serving areas, and the kitchen.
- Variety of seating areas: cozy nooks, flexible tables, large group settings.
- Lighting that creates the perfect atmosphere for both daytime and evening.
- Acoustic control to ensure that the sound level remains comfortable, even when the venue is full.
Flexibility is a crucial factor in any restaurant design. From intimate dinners and cosy evenings for small groups to larger parties, corporate events and everyday a la carte dining, the space should easily adapt to different needs and events.
That's why we emphasise solutions that allow for quick changeover without compromising on aesthetics.
Among the solutions, we often integrate are:
- Movable partitions that can quickly change the layout of a room.
- Modular tables and chairs that offer flexibility in table arrangements.
- Technical infrastructure that is concealed but easily accessible for maintenance and modifications.
Technical coordination in restaurant interior design
Technology plays a much bigger role in restaurant interior design than many realise. Serving areas need to be supported by well-functioning logistics between guest areas, serving stations and the kitchen.
Not least, the technical installations must be carefully planned so that they both function in operation and remain discreet in the interior design.
We have extensive experience in coordinating:
Ventilation and extraction: Requirements for kitchen zones, heat and cold balances, comfort zones in the guest room.
Lighting:
Dimmable lighting systems, spot lighting at tables, decorative ceiling lighting.
Electrical installations:
Power for kitchen appliances, POS systems, IT, audio and AV.
Plumbing:
Grease traps, cold rooms, dishwashing stations, bar installations.
Acoustic solutions:
Acoustic ceilings, wall panels and flooring that regulate the sound environment.
Thinking technically from the start avoids costly readjustments and ensures a long-lasting result.
Read more about our broad experience in the field of commercial construction and 2LP Construction.
Restaurant interior design that reflects the concept
Every restaurant has its own soul. The interior design should therefore reflect the menu, the price range, the target group and the experience universe you want to invite the guest into. We have completed the interior design of:
- Fine dining restaurants featuring exclusive materials, acoustic control, and subtle lighting.
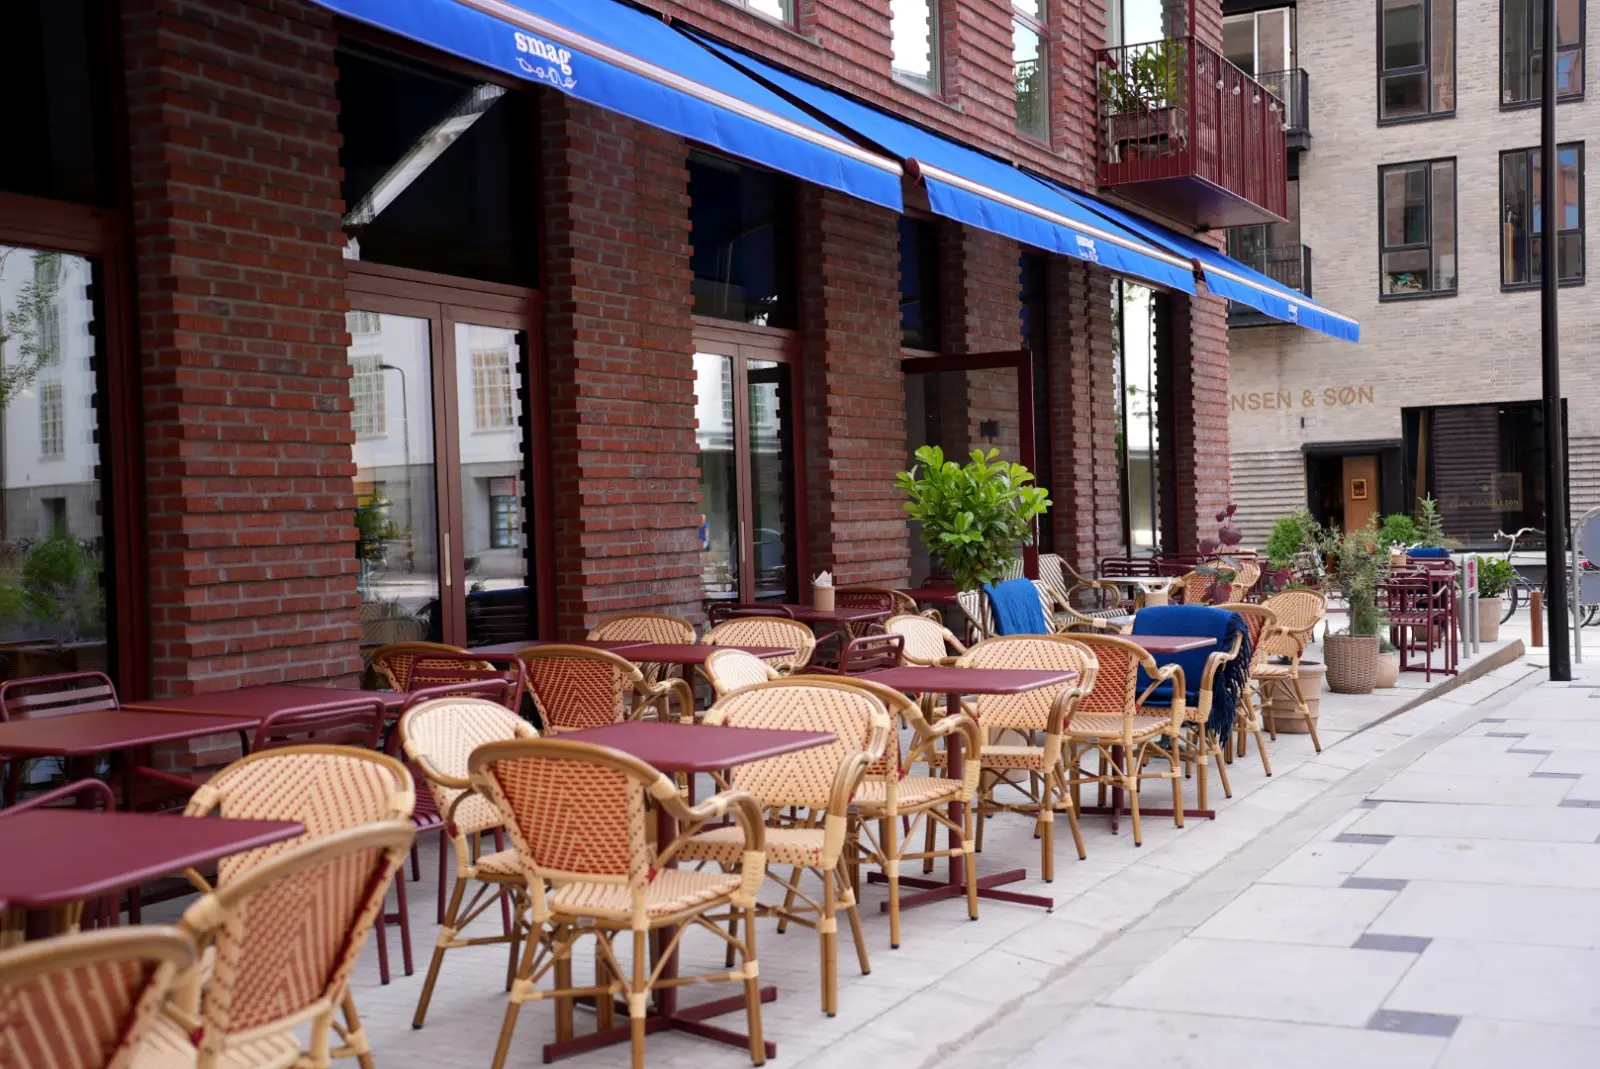
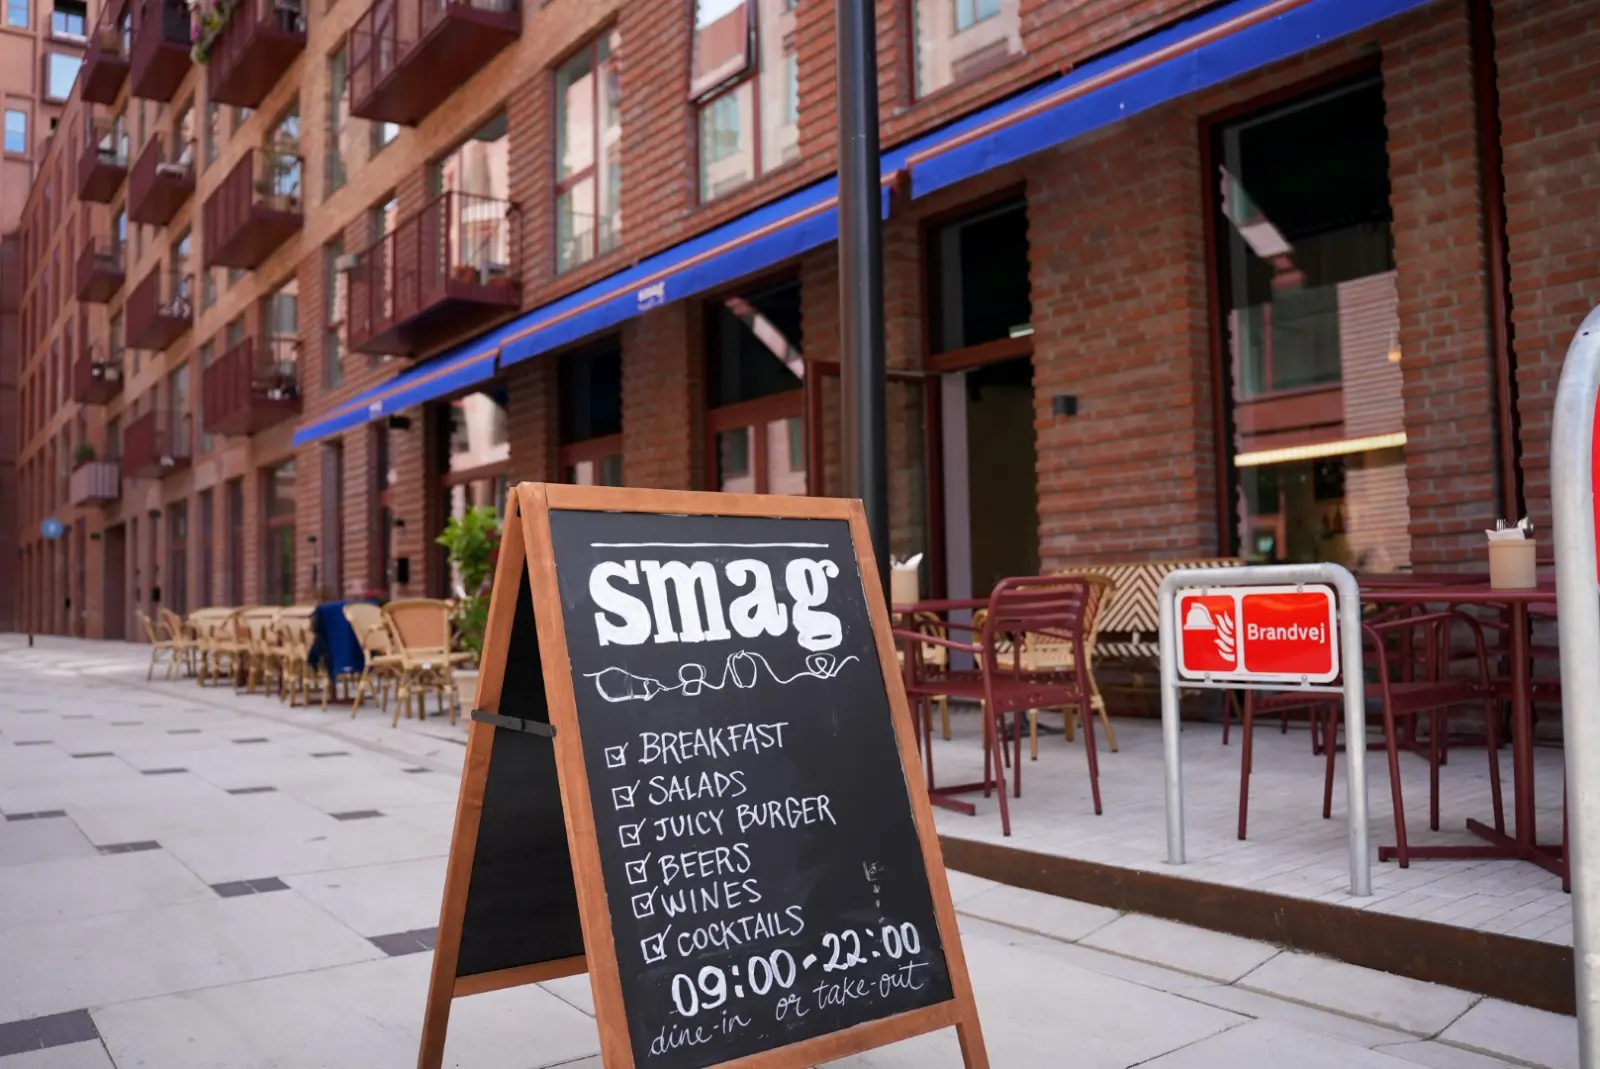
- Casual dining and bistro concepts featuring flexible seating and lively bar areas.
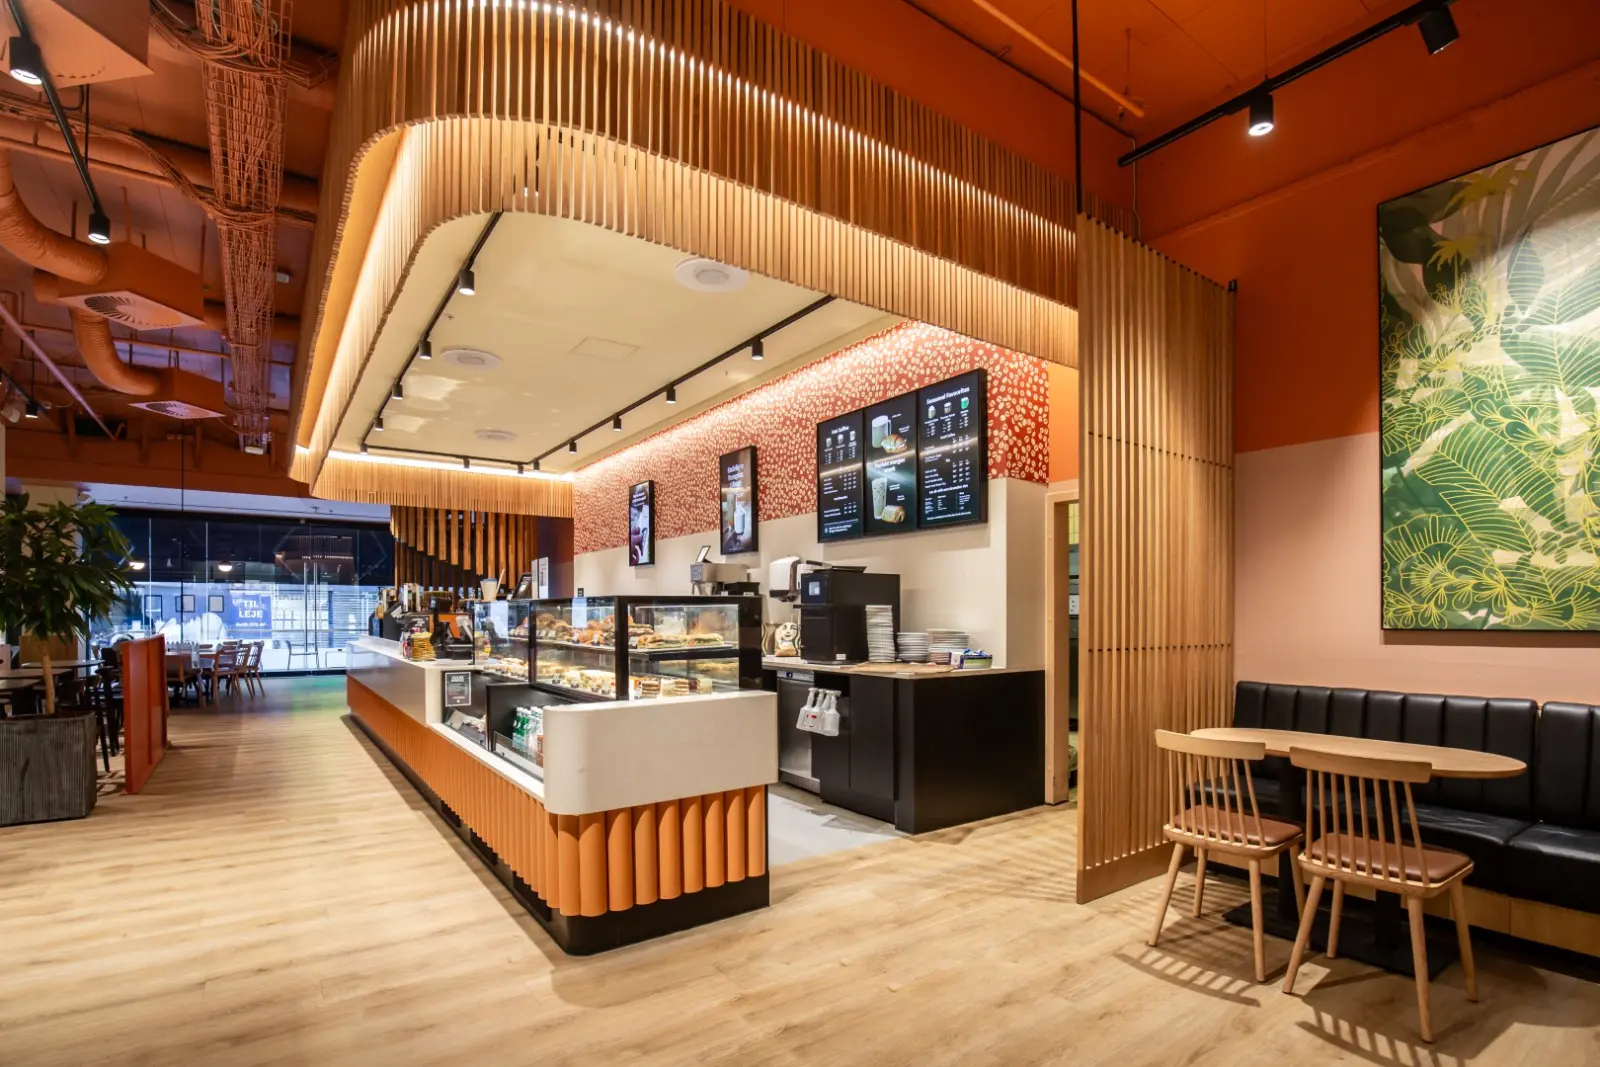
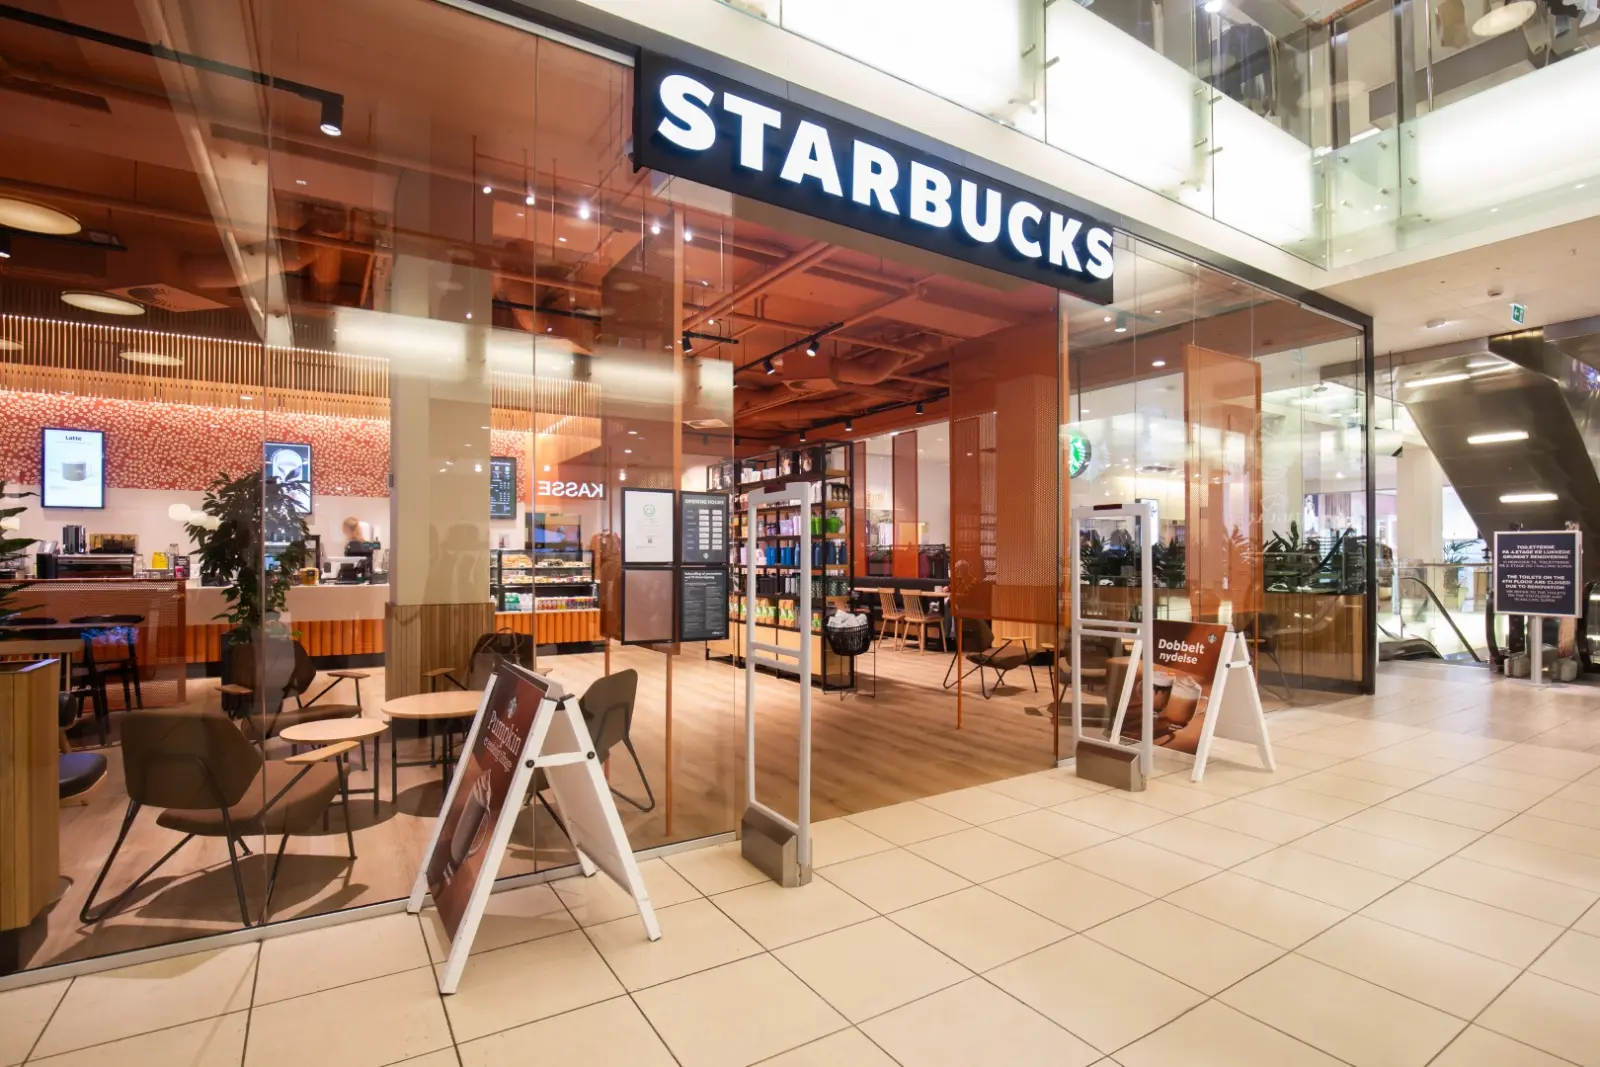
- Chain-based concept restaurants that combine consistency with local adaptation.
- Street food settings featuring raw materials and a high degree of flexibility.
Whatever the concept, we make sure that the interior works in daily operations - for guests and staff alike.
Dedication
Fairness
Trustworthiness
Material selection in restaurant interior design
A restaurant interior is subject to a lot of wear and tear. That's why the choice of materials is key. We are happy to advise on solutions that combine aesthetics and durability:
- Durable countertops made of solid wood, ceramic, or composite.
- Durable flooring such as tile, vinyl, or solid oak with an extra wear layer.
- Sound-absorbing wall panels made of fabric, wood slats, or acoustic plaster.
- Easy-to-clean surfaces on bar and kitchen fixtures.
We can deliver both custom-built solutions and integrate equipment from selected suppliers.
New restaurant? We're there from the start
If you're about to open a new restaurant, we can help you all the way from raw building to finished environment. We offer total project management, coordinating all tradesmen, suppliers and deliveries.
This gives you one contact person and an elaborate process where you as the owner can focus on concept and operations.
Our project management includes:
- 1. technical advice and clarification of regulatory requirements.
- 2. Coordination of all deliveries and assembly.
- 3. Time planning with realistic deadlines.
- 4. Ongoing dialogue and status meetings throughout the process.
Fitting out an existing restaurant
We also help restaurants that need to rebuild, modernise or expand. We can often work in stages, allowing the restaurant to remain open for periods of time while the work is carried out gently and in a planned manner.
Examples of ombygningsopgaver, we have solved:
- - Modernisation of bar and serving stations.
- - Improving acoustics and comfort in existing spaces.
- - Updating lighting and ambience for a modern look and feel.
- - Expand with additional function rooms or private dining rooms.
You can see our previous projects here.
Ready to realise your restaurant interior design?
Whether you're dreaming of opening a new restaurant, renovating an existing one or need advice on restaurant design, we're ready for dialogue.
We ensure that design becomes reality - practical, functional and long-lasting.
Call us on +45 317 00 377 or fill out our contact form here.